
Posts by mralston
SMBH Does That: Pre K – 12 Edition

We do structural engineering for so many building types that, basically, if it’s a building, we’ll structurally engineer it! We love the range of our work. The only downside of having such a diverse portfolio is that sometimes we’re not well-known for designing the full range of buildings we work on. We try to share…
Read MoreTeam Update!

We’ve had lots of changes recently, including new hires and promotions that we’re excited to announce! Help us congratulate our team members on their many achievements! Welcome! Help us give a welcome to Project Engineer Steven Morra, who recently started at SMBH. Welcome back to Kami Wiesner, our former intern who recently graduated from The…
Read MoreThe Ohio State University Pomerene Hall
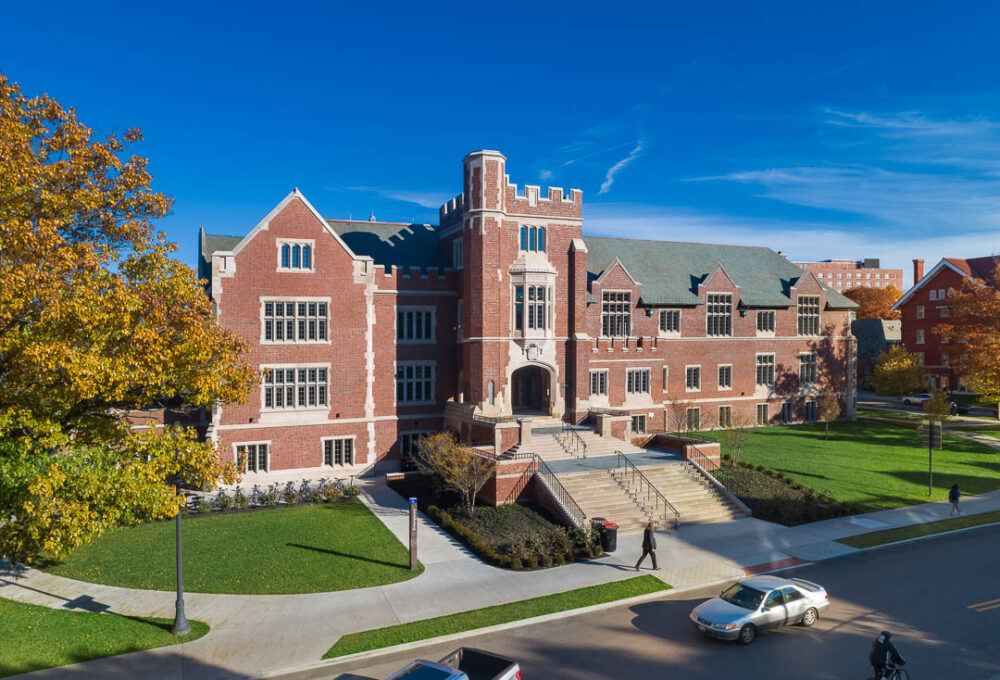
Location: Columbus, Ohio Architect: Acock Associates Architects Construction Cost: $43 million Project Size: 122,265 SF Awards: 2020 AIA Ohio Merit Award This project renovating two buildings from the early 1900s required significant interior and exterior renovations to provide space for faculty and staff offices, conference/meeting rooms, classrooms, computer labs, data storage, and support areas. As…
Read MoreColumbus Metropolitan Library – Whitehall Branch
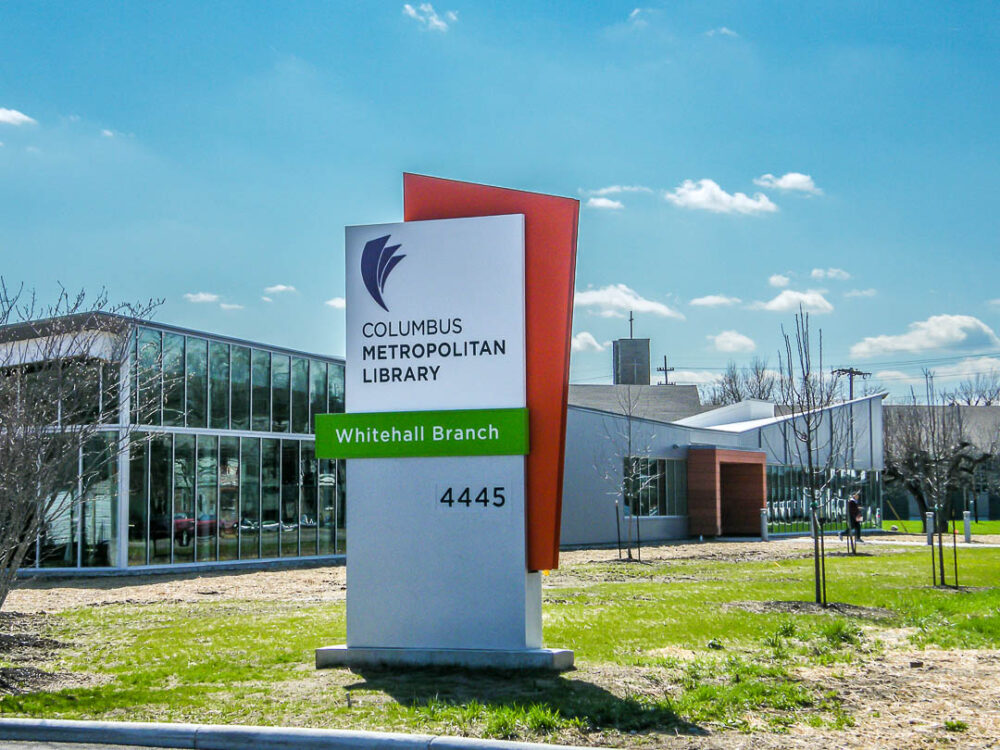
Location: Whitehall, Ohio Architect: JBAD LEED Certification: LEED Silver Certified Construction Cost: $4 million Project Size: 19,000 SF Awards: 2017 AIA/ALA Library Building Award 2015 AIA Ohio Merit Design Award 2015 AIA Columbus Merit Award SMBH designed the 19,000 SF new library based on simple, open, and transparent public reading areas with nearby services and…
Read More