
Posts by mralston
SMBH: 53 Years and Counting

This year marks a significant milestone for our team as we proudly celebrate 53 years of excellence in structural engineering. Since our inception, we have dedicated ourselves to not only pushing the boundaries of engineering but also laying a strong foundation for the future of our communities. A Legacy Built on Expertise and Trust Established…
Read MoreEast Market Trolley Barn
Location: Columbus, Ohio Architect: Connect Real Estate Awards: 2023 Columbus Landmarks James B Recchie Award Finalist Construction Cost: $9.5 million Project Size: 66,250 SF The Trolley Barn consists of 6 separate buildings with a total square footage of approximately 66,250-square feet. Designed and detailed the reinforcement to the existing structural elements that had been damaged…
Read MoreThe Nicholas
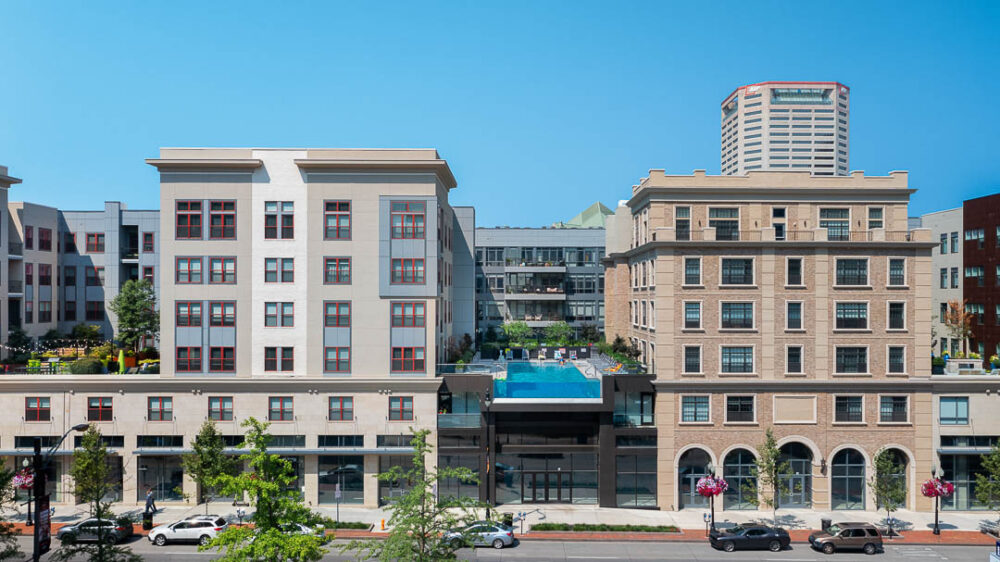
Location: Columbus, Ohio Architect: Kephart Construction Cost: $35 million Project Size: 398,000 SF A 398,000 SF premier mixed-use development comprised of residential, retail, and parking spaces. The project includes a basement, first-level and second-level parking providing 392 parking spaces, along with a 2,000 SF leasing office and lobby. The parking garage houses building services and…
Read MoreSMBH Does That: Mixed-Use Edition
More and more of our clients are choosing mixed-use buildings to accommodate a wide variety of reasons and solutions. Mixed-use projects are popular nowadays, but these buildings have been around for a long time. One of the earliest examples is Trajan’s Market in ancient Rome (100-110 AD), which included shops and apartments built in a…
Read More