
The Gardens at Jorgensen Farms
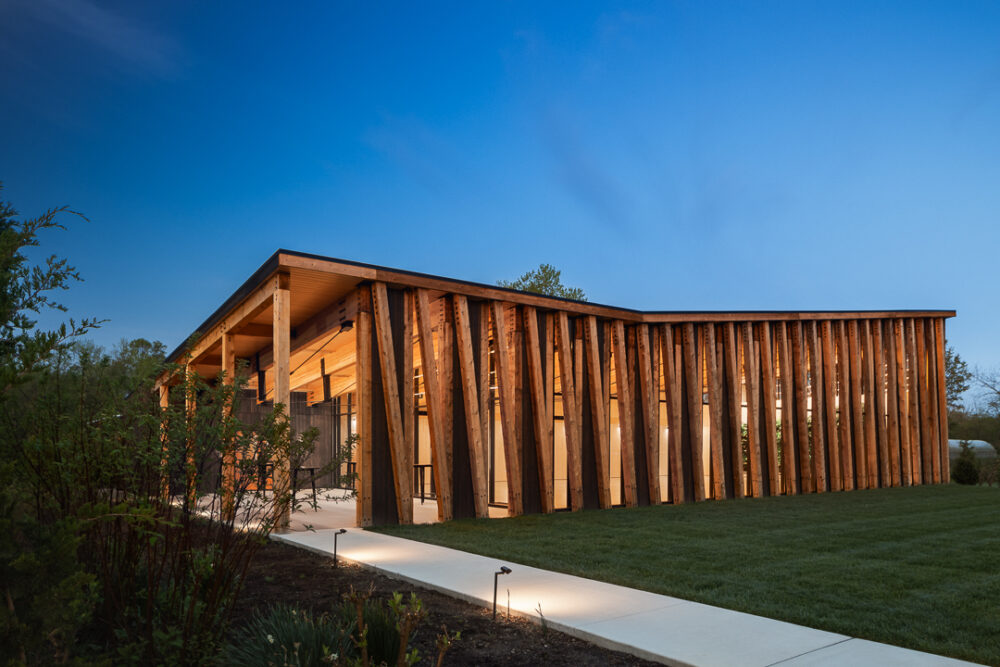
Location: Westerville, Ohio Architect: Jonathan Barnes Architecture and Design Awards: 2023 James B Recchie Design Award Finalist Construction Cost: $2.3 million Project Size: 5,0000 SF Jorgensen Farms is a historic, 100-acre working organic farm, leading culinary program, and event venue. The Gardens is one of two venues on the farm and hosts gatherings of…
Read MoreDover City School District New 9-12 High School
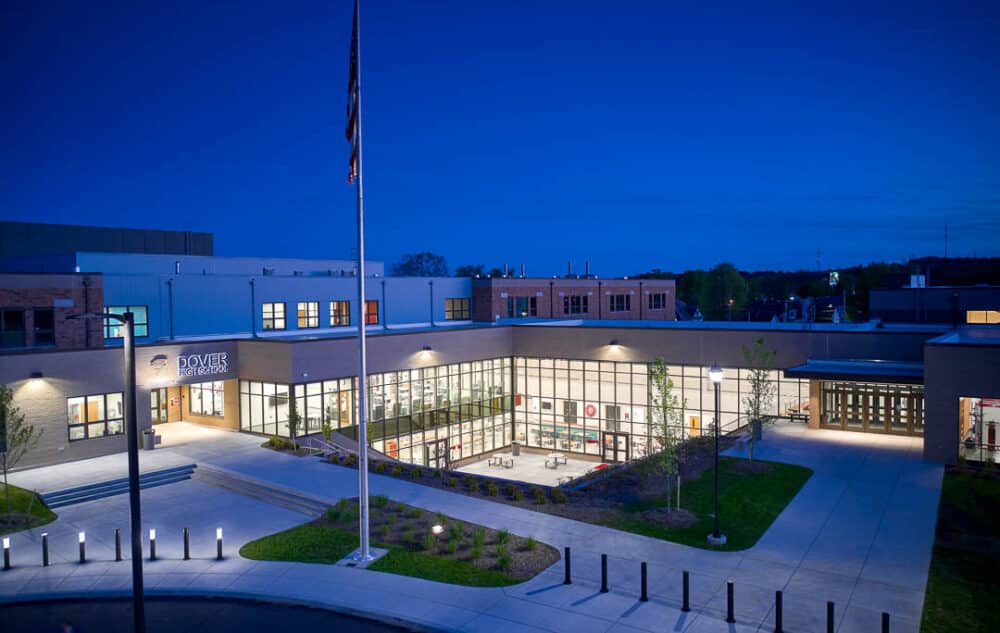
Location: Dover, Ohio Architect: SHP Leading Design Awards: 2021 Learning by Design Magazine’s Design Awards Grand Prize Construction Cost: $33 million Project Size: 154,387 SF LEED Certification: LEED Silver This new 154,387 SF High School for ninth-twelfth grades features a complete collection of student-centered learning areas, laboratories, and classrooms, a Career Tech space, a…
Read MorePortsmouth City Schools Portsmouth Junior / Senior High School
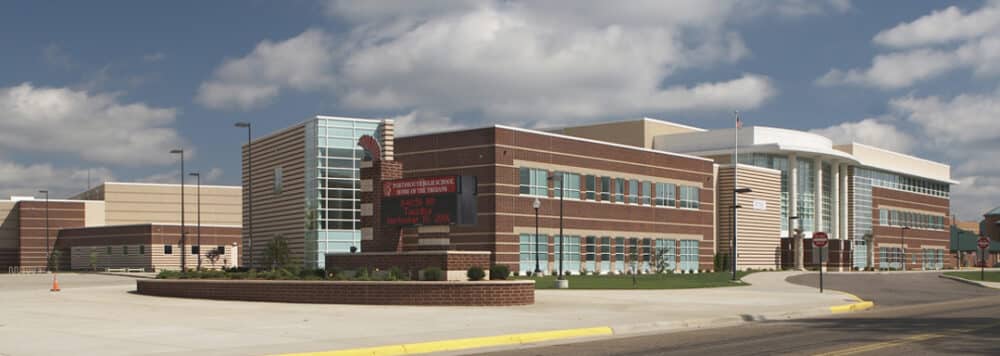
Location: Portsmouth, Ohio Architects: TSHD Architects and Fanning Howey Awards: School Planning & Management’s Education Grand Prize Award Construction Cost: $25.2 million Project Size: 182,500 SF Portsmouth City Schools passed a bond issue to construct a new Junior/Senior High School to update their facilities and accommodate their growing population. This project was one…
Read MoreColumbus City Schools Columbus Spanish Immersion Academy

Location: Columbus, Ohio Architect: DesignGroup Awards: 2019 AIA Columbus Merit Award Construction Cost: $13.6 million Project Size: 66,600 SF LEED Certification: LEED Silver Founded in 1987, the mission of the Columbus City Schools’ Spanish Immersion Academy is to bilingually educate students in grades K-6 and foster awareness of the various cultures living in the…
Read More