
High Banks Distillery – Westerville

Location: Westerville, Ohio Architect: WSA Studio Awards: 2025 AIA Columbus Merit Award 2025 Building Columbus Award: Columbus Business First Construction Cost: $2.28 million Project Size: 6,400 SF An adaptive reuse project that transformed Westerville’s historic 1920s post office into the craft distillery and restaurant’s third location, featuring outdoor dining patios on the…
Read MoreEast Market Trolley Barn
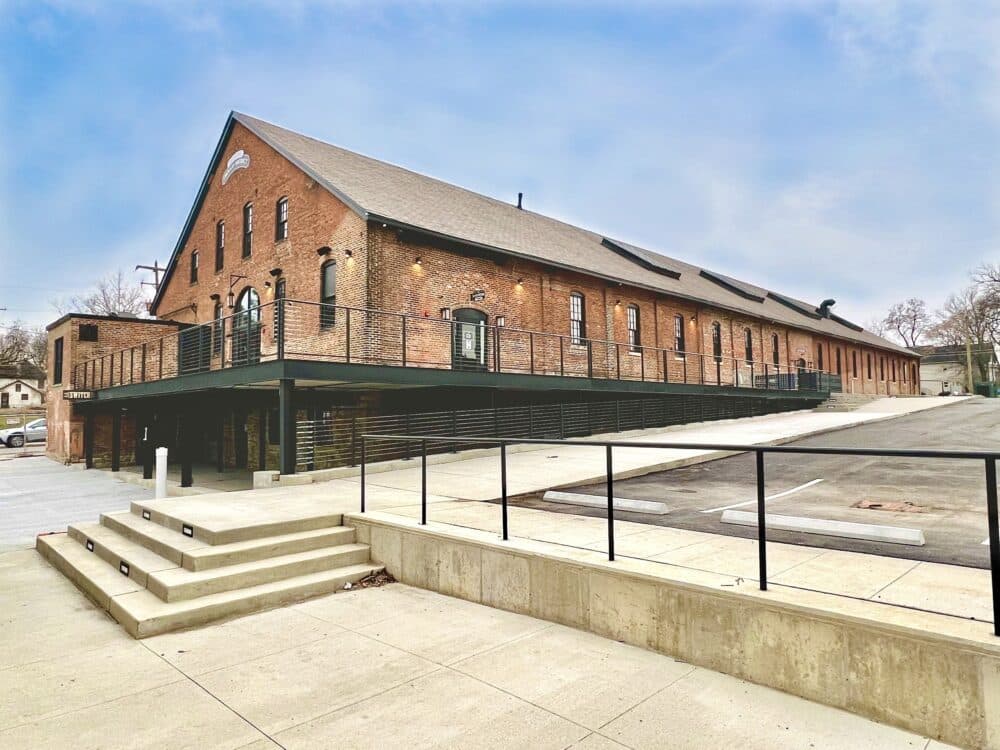
Location: Columbus, Ohio Architect: Connect Real Estate Awards: 2023 Columbus Landmarks James B Recchie Award Finalist Construction Cost: $9.5 million Project Size: 66,250 SF The Trolley Barn consists of 6 separate buildings with a total square footage of approximately 66,250 SF. Designed and detailed the reinforcement to the existing structural elements that…
Read MoreThe Gardens at Jorgensen Farms
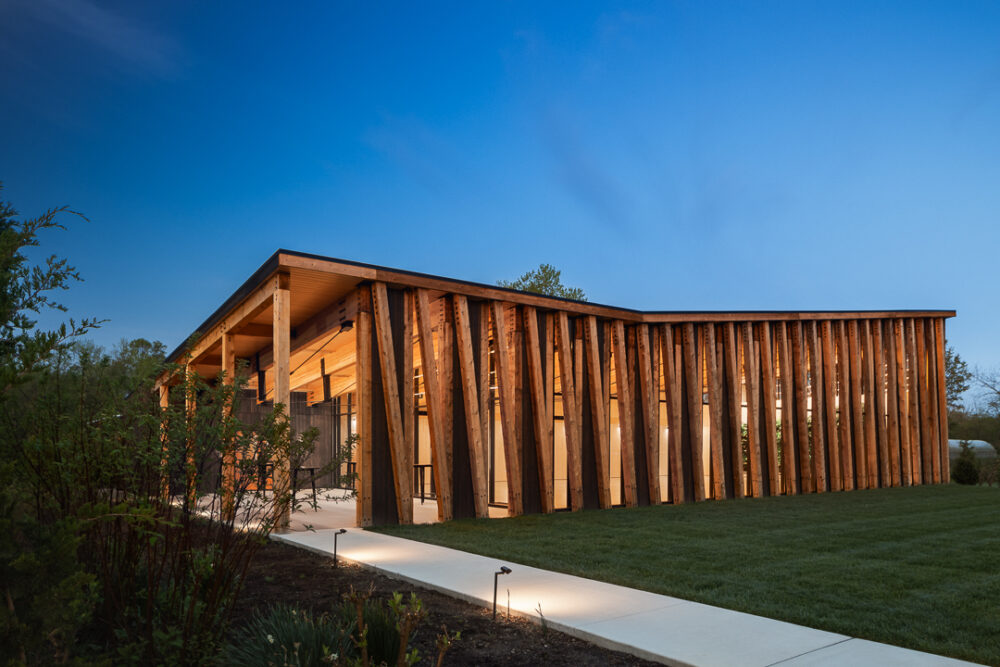
Location: Westerville, Ohio Architect: Jonathan Barnes Architecture and Design Awards: 2023 James B Recchie Design Award Finalist Construction Cost: $2.3 million Project Size: 5,0000 SF Jorgensen Farms is a historic, 100-acre working organic farm, leading culinary program, and event venue. The Gardens is one of two venues on the farm and hosts gatherings of…
Read MoreBroad & High Streets Mixed Use Development
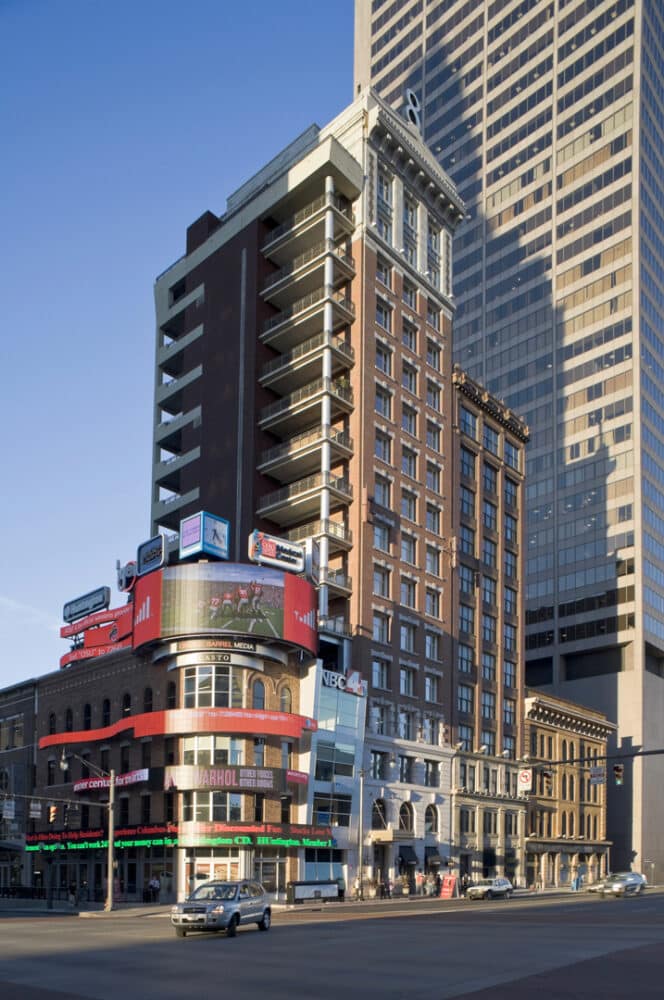
Location: Columbus, Ohio Architect: Glavan Feher Architects Construction Cost: $12 million Project Size: Main Building – 50,000 SF Bringing a unique and exciting face-lift to the historic downtown area of Columbus, Ohio, the Broad & High Streets Mixed-Use Development is the center for an ever-changing 21st-century city. Comparable to Manhattan’s Times Square structures, the 50,000-square-foot…
Read More