
The Ohio State University John Riedl Hall

Location: Mansfield, Ohio Architect: Phillip Markwood Architects Construction Cost: $5 million Project Size: 25,000 SF LEED Certification: LEED Sustainable Design Integration The two-story administration and classroom building was designed as a LEED Gold project. It occupies approximately 25,000 SF of space in three wings. They are an auditorium and facilities services wing, administrative offices,…
Read MoreThe Ohio State University Cunz Hall

Location: Columbus, Ohio Architect: Jonathan Barnes Architecture and Design Construction Cost: $16.6 million Project Size: 66,000 SF LEED Certification: LEED Registered Cunz Hall was built in 1968 and is home to the College of Public Health. The four-story building is 66,000 SF with a penthouse. The perimeter of the slabs is supported on precast…
Read MoreThe Ohio State University Book Depository

Location: Columbus, Ohio Architect: SHP Leading Design Construction Cost: $64 million Project Size: 18,000 SF The project’s scope was a feasibility study to determine the construction cost of the Phase 3 building module at the University Book Depository on Kenny Road. The addition needed to hold 1.4 – 2.8M print collection volumes in a…
Read MoreThe Ohio State University Archie & Bonita Griffin Pavilion
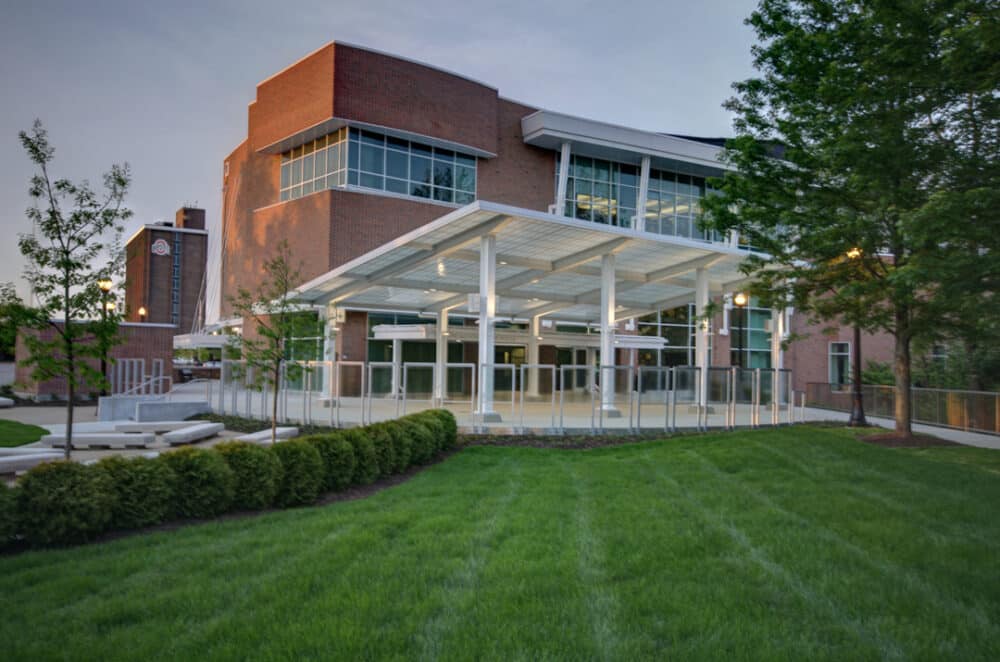
Location: Columbus, Ohio Architect: Rogers Krajnak Architects, Inc. Construction Cost: $1.31 million This project was the improvement, partial replacement, and expansion of the existing patio, which wraps the Longaberger Alumni House’s North, West, and South sides. The project doubled the area of the existing patio along the South side and provided a covered outdoor space.…
Read More