
Marietta University Harrison Hall

Location: Marietta, Ohio Architect: DesignGroup Construction Cost: $17.7 million Project Size: 100,000 SF This four-story, new residence hall (Harrison Hall) serves the growing resident population. The building structure uses masonry-bearing walls, precast concrete floors, and light-gage metal roof trusses. The soil conditions dictated a deep foundation system consisting of concrete-grade beams and auger-cast piles.…
Read MoreHocking College Residence Halls

Location: Nelsonville, Ohio Architect: DesignGroup Awards: 2009 ACEC Outstanding Achievement Award Construction Cost: $14 million Project Size: 100,000 SF The new Hocking College Residence Hall offers students the modern college dormitory experience. The “lodge” style complex features two shared double-design buildings totaling 100,000 SF of development in Nelsonville, Ohio. The living quarters are more…
Read MoreHocking College Energy Institute

Location: Logan, Ohio Architect: DesignGroup Awards: 2011 AIA Columbus Merit Award Construction Cost: $3.2 million Project Size: 12,200 SF LEED Certification: LEED Platinum Hocking College – a two-year technical college in Logan, Ohio – launched the Hocking College Energy Institute (HCEI) to offer training in advanced energy and fuel cells. HCEI reflects Hocking College’s…
Read MoreHanover College Lynn Hall Renovation
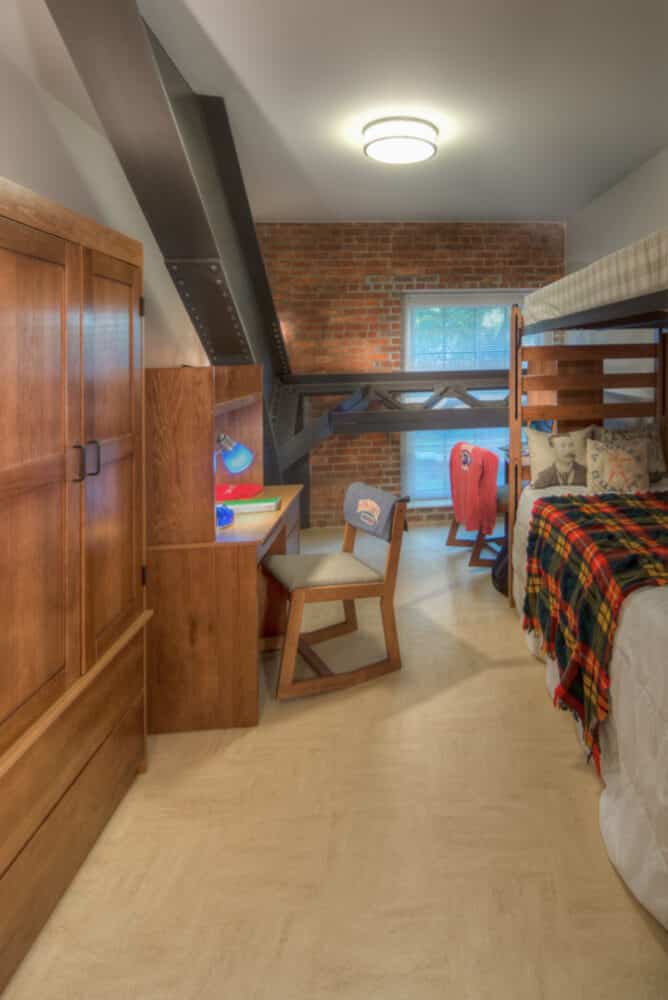
Location: Hanover, Indiana Architect: SPGB Architects, LLC Construction Cost: $4 million Project Size: 27,000 SF This project was renovating the existing building from a gymnasium into an integrated live-learning residence hall. The renovated structure provides 72 beds for student housing, two large multi-purpose classrooms, academic support offices, overnight guest lodging, and campus storage space.
Read More