
The Ohio State University Biomedical and Materials Engineering Complex + Fontana Lab

Location: Columbus, Ohio Architect: Moody Nolan Perkins & Will Construction Cost: $41 million Project Size: 136,000 SF A total renovation of the old Koffolt Laboratory and Fontana Laboratory, formerly two adjoining buildings that were physically attached to an additional supporting building that shares MEP systems, and the replacement of the existing high…
Read MoreThe Ohio State University Residences on Tenth – Phase 2

Location: Columbus, Ohio Architect: Acock Associates Construction Cost: $35 million Project Size: 180,000 SF LEED Certification: LEED Gold With a strategic goal of providing residential accommodations for all the first- and second-year classes of The Ohio State University, the need for additional housing will be partially met with this project. The project will add…
Read MoreThe Ohio State University Prior Health Science Library Vertical Expansion

Location: Columbus, Ohio Architect: Davis Wince Construction Cost: $9.8 million Project Size: 35,000 SF Vertical Expansion LEED Certification: LEED Certified The Prior Library was constructed in 1970. The five-story building occupies 106,453 SF and houses a library, offices, study rooms, and meeting rooms. A major renovation occurred in 1991 to most of the facility.…
Read MoreThe Ohio State University Pomerene Hall
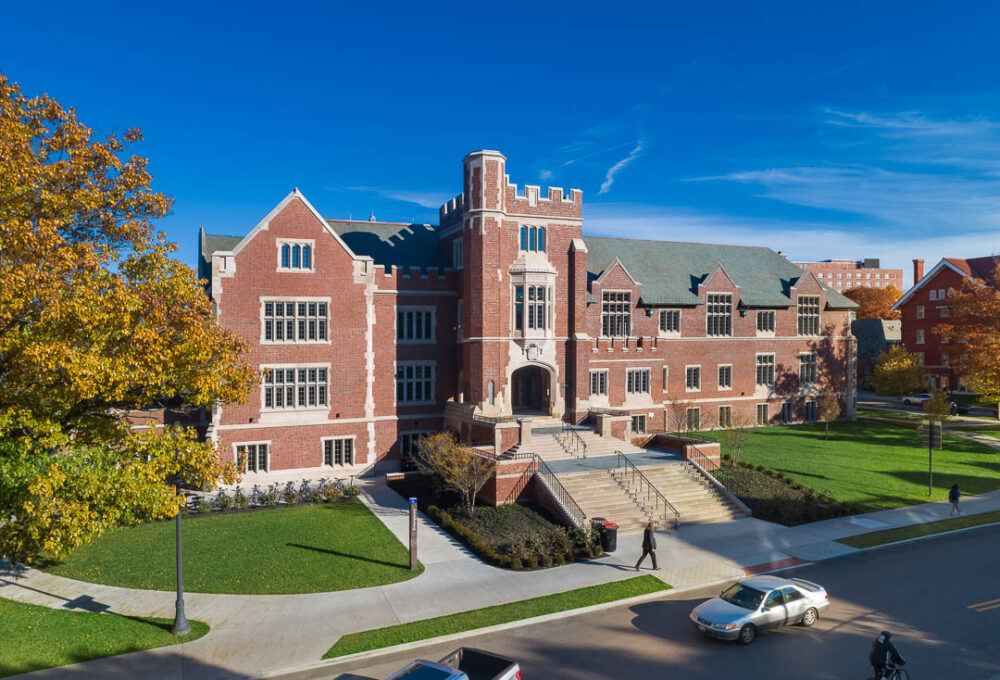
Location: Columbus, Ohio Architect: Acock Associates Architects Awards: 2020 AIA Ohio Merit Award Construction Cost: $43 million Project Size: 122,265 SF This project renovating two buildings from the early 1900s required significant interior and exterior renovations to provide space for faculty and staff offices, conference/meeting rooms, classrooms, computer labs, data storage, and support areas.…
Read More