
Education Higher Ed
Hanover College Lynn Hall Renovation
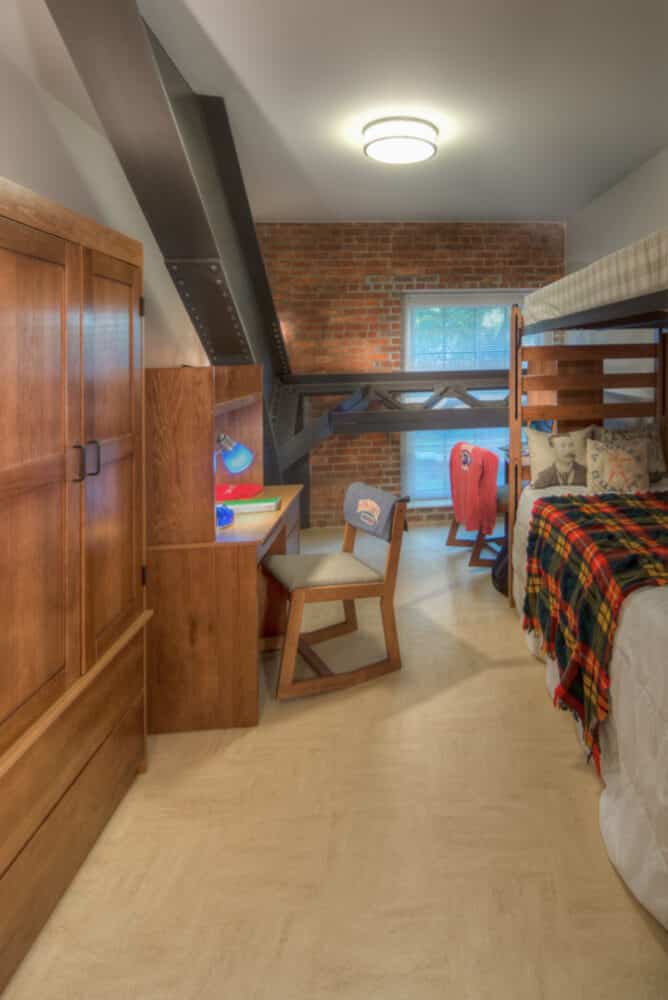
Location: Hanover, Indiana Architect: SPGB Architects, LLC Construction Cost: $4 million Project Size: 27,000 SF This project was renovating the existing building from a gymnasium into an integrated live-learning residence hall. The renovated structure provides 72 beds for student housing, two large multi-purpose classrooms, academic support offices, overnight guest lodging, and campus storage space.
Read MoreThe Ohio State University South Campus Chiller Plant
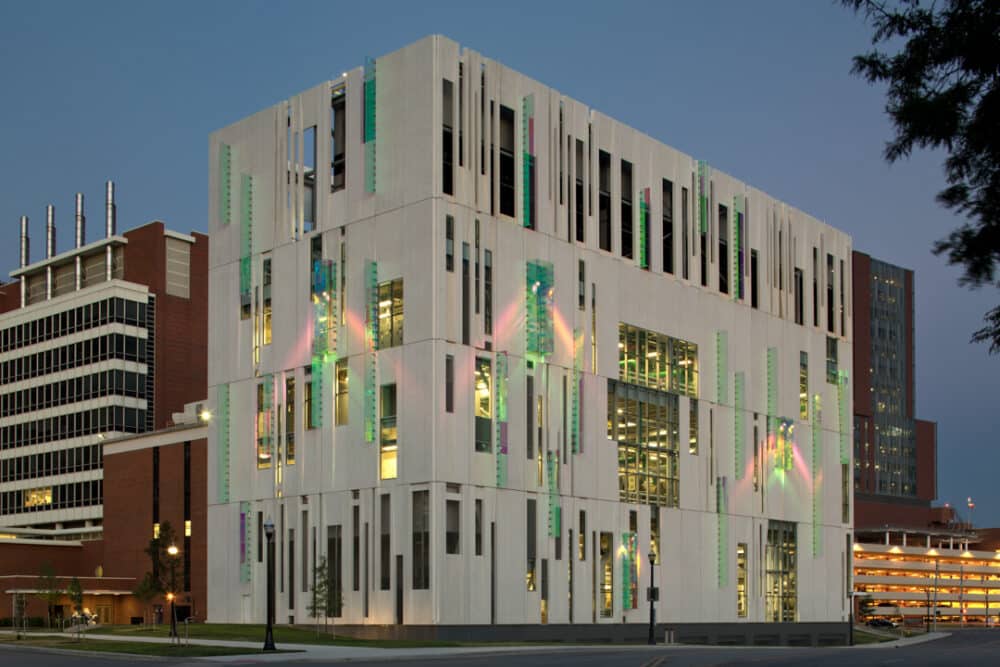
Location: Columbus, Ohio Architect: Ross Barney Architects & Champlin Architecture LEED Certification: LEED Silver Construction Cost: $52 million Project Size: 95,700 SF Awards: 2014 PCI Award, Best Custom Solution 2014 AIA Chicago Distinguished Building Award The South Campus Central Chiller Plant provides chilled water to support critical functions and operating rooms throughout the OSU medical…
Read MoreThe Ohio State University South High Rise Residence Halls
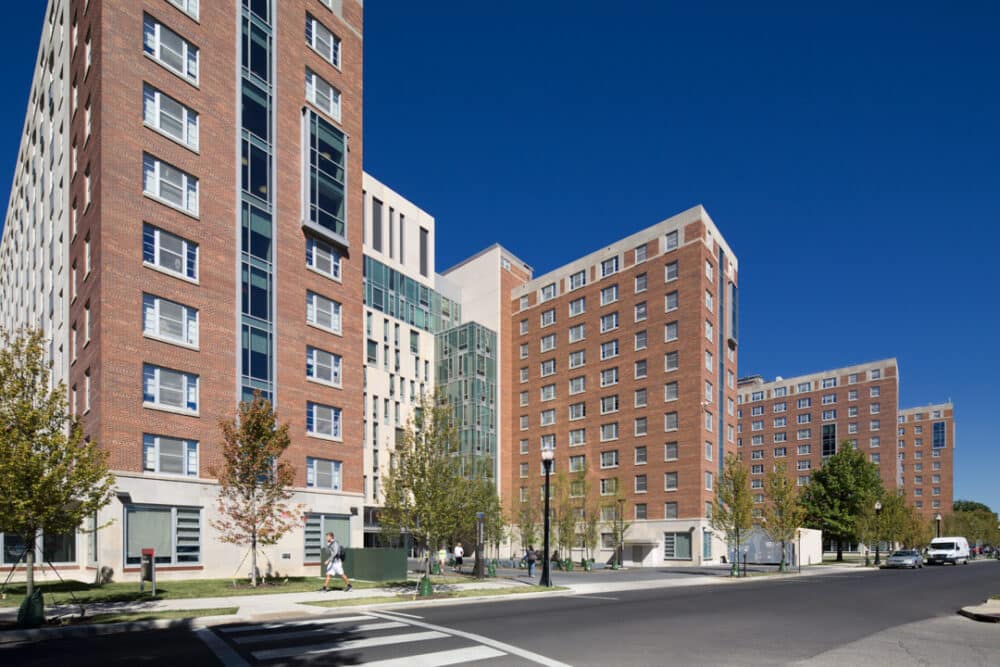
Location: Columbus, Ohio Architects: Schooley Caldwell Associates and Sasaki Associates, Inc. LEED Certification: LEED Gold Construction Cost: $120 million Project Size: 487,000 SF Renovation 96,000 SF New Construction With a strategic goal of providing residential accommodations for all the first- and second-year classes of The Ohio State University, President Gordon Gee sought to provide a…
Read MoreThe Ohio State University Student Services Building
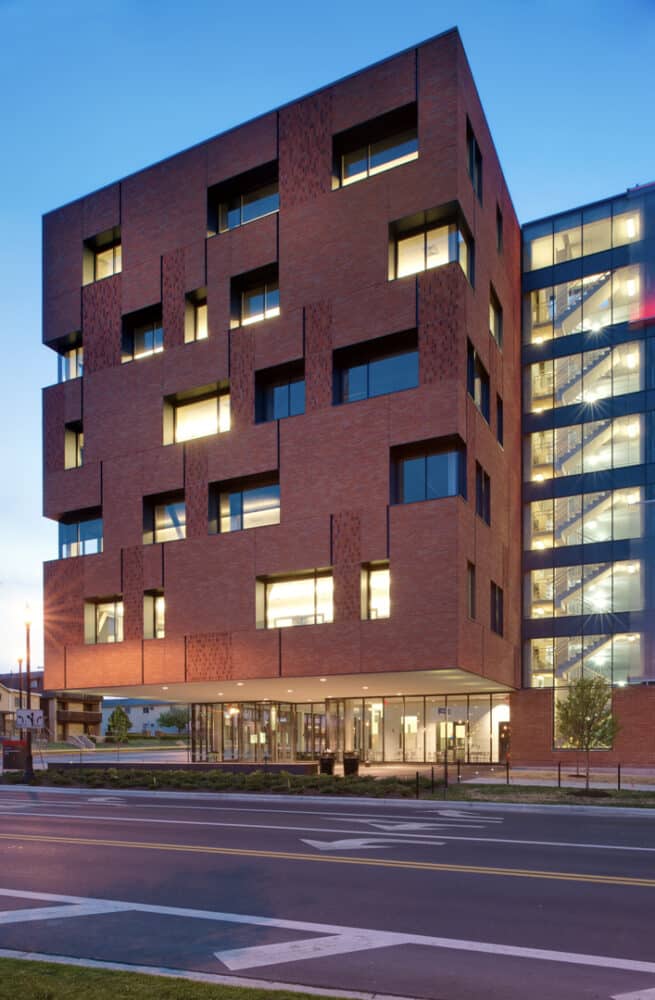
Location: Columbus, Ohio Architect: Acock Associates Architects LEED Certification: LEED Silver Construction Cost: $22 million Project Size: 125,000 SF Awards: 2012 AIA Columbus Honor Award The Ohio State University embarked upon a new facility to house its office spaces for Student Academic Services. Located in Columbus on Lane Avenue, the 125,000 SF, six-story building is…
Read More