
Education Pre K-12
Hillsboro City Schools Hillsboro Middle & High Schools
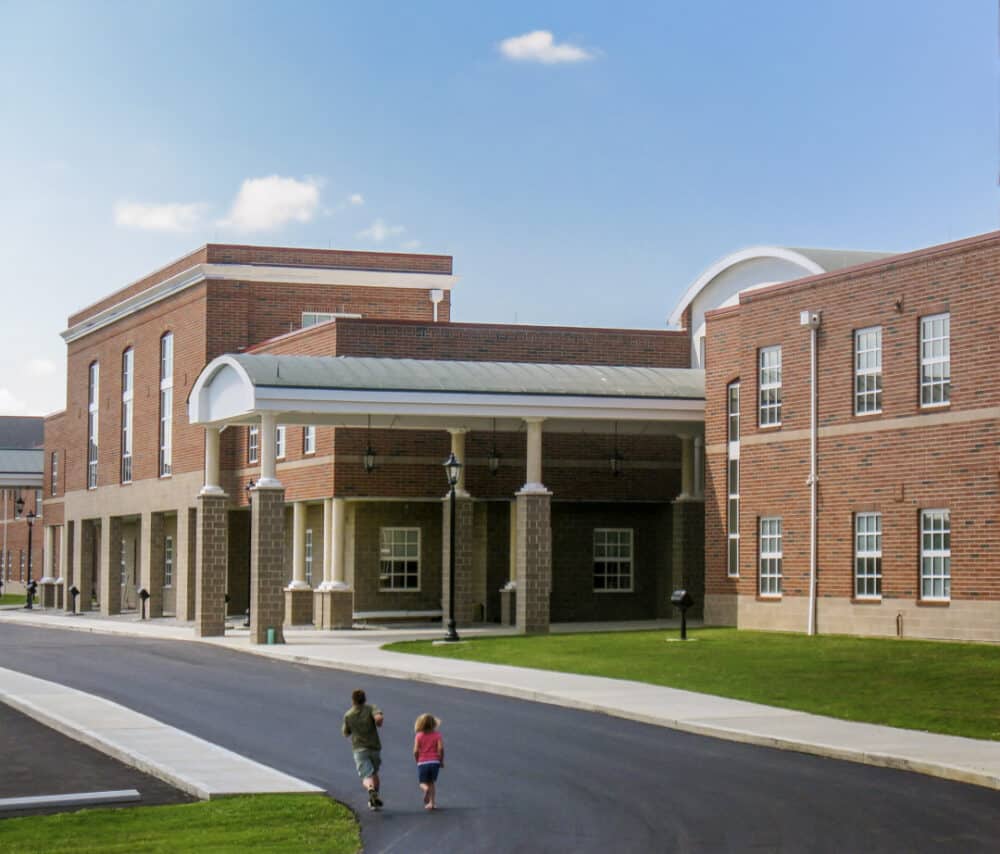
Location: Hillsboro, Ohio Architect: Karlsberger Companies Construction Cost: $31.4 million Project Size: 200,000 SF This new 200,000 SF, two-story school has masonry-bearing walls, precast floors, bar joists, light gauge truss roof systems, and steel frame elements. The new facility contains gyms, classrooms, labs, a media room, architecturally exposed steel vestibules, and entry canopie
Read MoreHillsboro City Schools Hillsboro Elementary
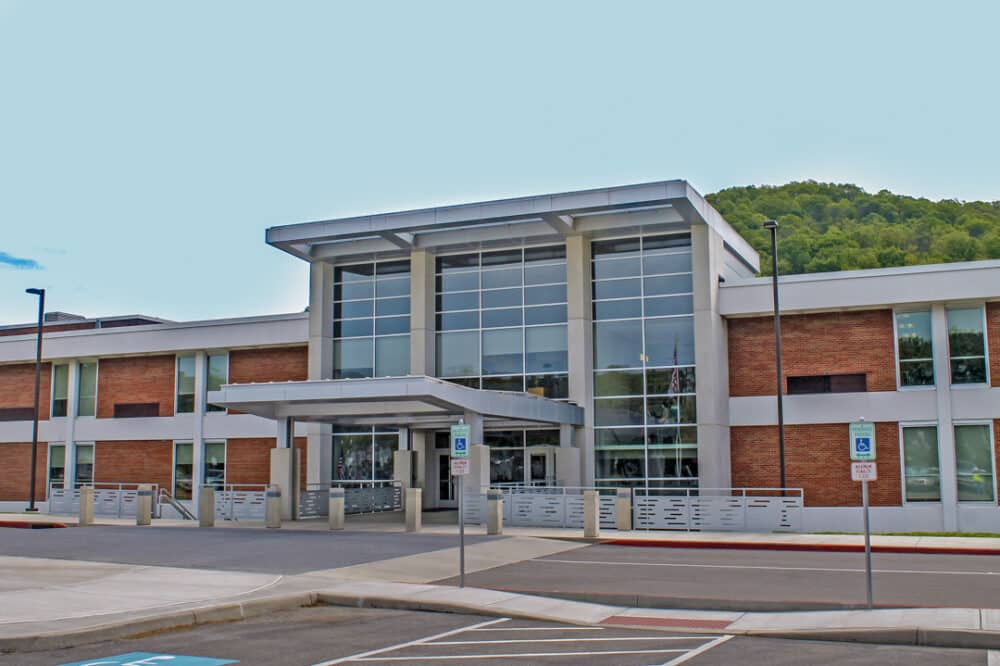
Location: Hillsboro, Ohio Architect: Karlsberger Companies Construction Cost: $9.3 million Project Size: 176,486 SF This phase of the project was an addition to the Elementary School to house Grades K-12. This was an OFCC project.
Read MoreEastern Local K-12

Location: Beaver, Ohio Architect: TSHD Architects Construction Cost: $20 million Project Size: 173,486 SF Two-story kindergarten through twelfth-grade school, including two gymnasiums, a cafeteria, media centers, administrative offices, and classrooms. Exterior load-bearing masonry walls with interior steel frame. The second-floor construction is a concrete slab on a composite metal deck on composite steel beams. Flat…
Read MoreColumbus City Schools Africentric Early College

Location: Columbus, Ohio Architect: WSA Studio LEED Certification: LEED Gold Construction Cost: $27 million Project Size: 145,000 SF The Africentric Early College PK-12 school is a new two-story, 145,000 SF building. The structure is considered as two buildings connected by an enclosed pedestrian walkway. The northernmost structure is a tall one-story building containing a small…
Read More