
Posts by mralston
Norwich Flats Student Housing
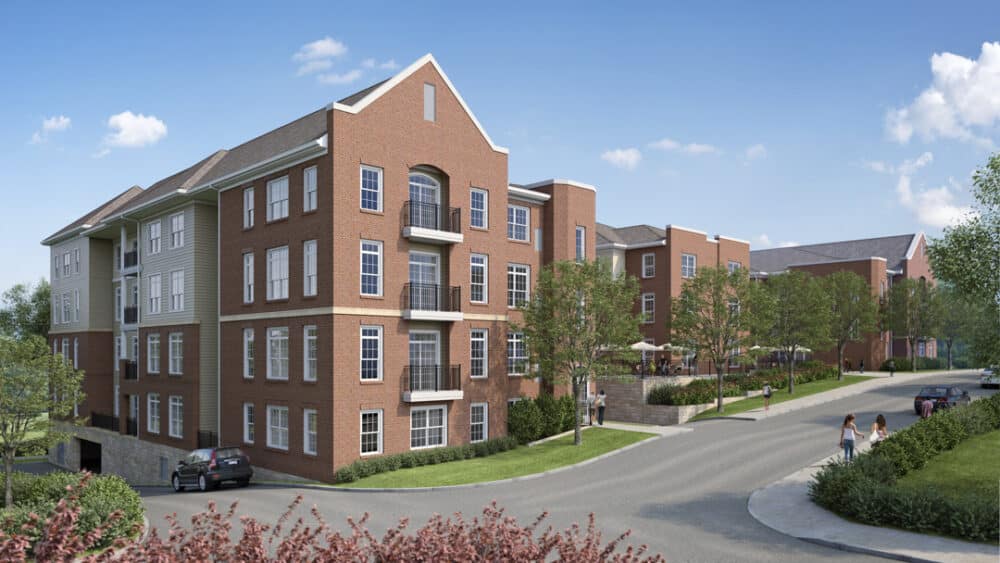
Location: Columbus, Ohio Architect: Lupton Rausch Architects Construction Cost: $15 million Project Size: 130,000 SF Norwich Flats is a new off-campus student community just one block north of The Ohio State University campus. The facility offers fully furnished 1, 2, 3, and 4-bedroom apartments, community lounge areas, computer rooms, study rooms, and a fitness center.…
Read MoreThe Ohio State University OARDC Agricultural Engineering Building
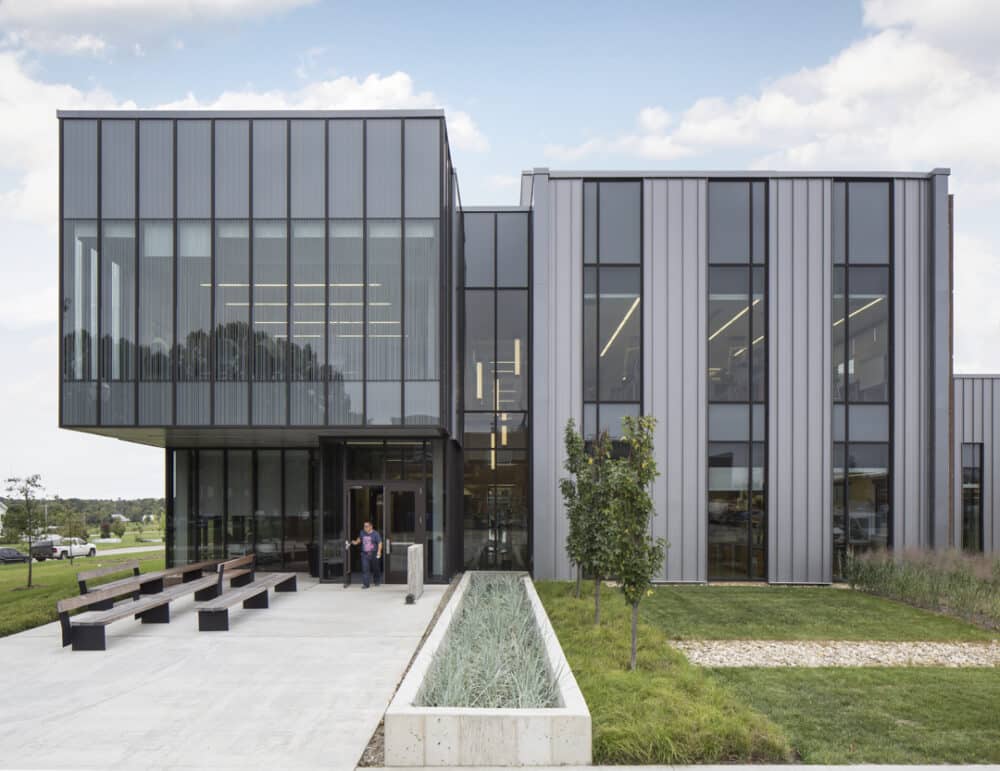
Location: Wooster, Ohio Architects: NBBJ, LLC Van Auken Akins Architects, LLC Construction Cost: $10.8 million Project Size: 44,000 SF The project consisted of demolishing the existing Agricultural Engineering Building and designing and constructing a 44,0000 SF replacement facility on the site. As a part of the demolition project, the existing utilities in the tunnel were…
Read MoreThe Ohio State University Archie & Bonita Griffin Pavilion
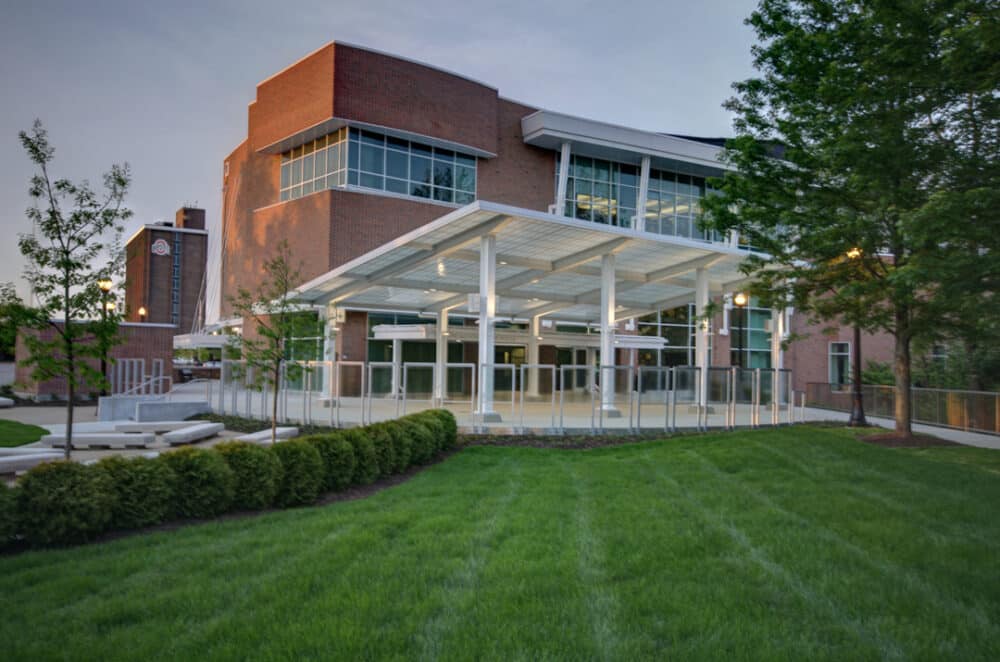
Location: Columbus, Ohio Architect: Rogers Krajnak Architects, Inc. Construction Cost: $1.31 million This project was the improvement, partial replacement, and expansion of the existing patio, which wraps the Longaberger Alumni House’s North, West, and South sides. The project doubled the area of the existing patio along the South side and provided a covered outdoor space.…
Read MoreThe Ohio State University Longaberger Alumni House
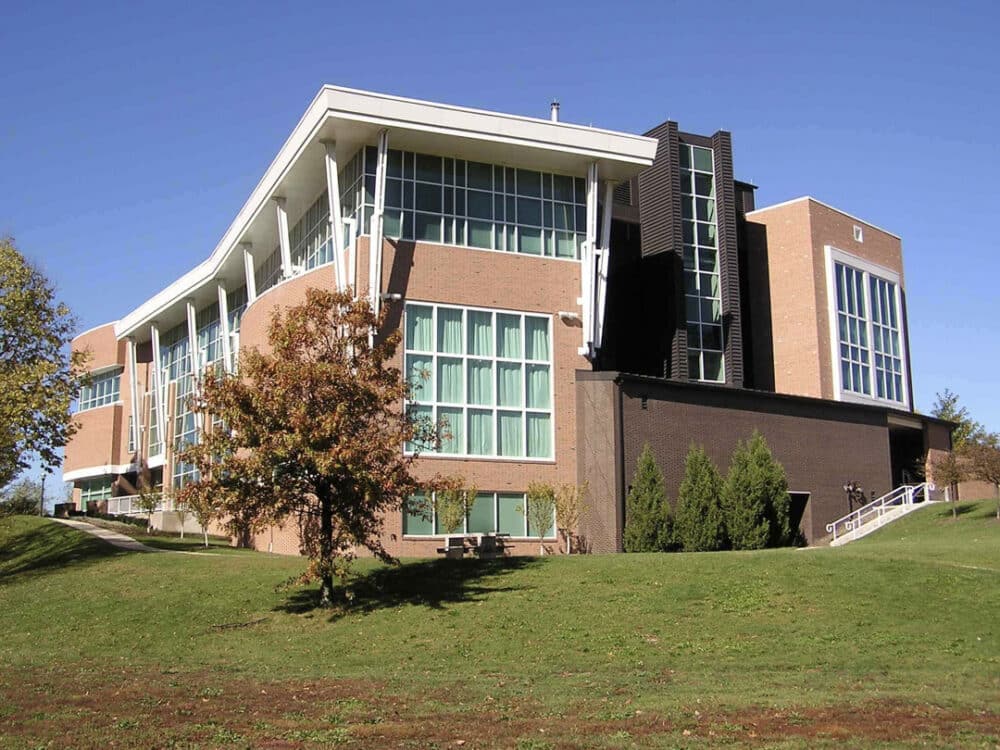
Location: Columbus, Ohio Architect: WSA Studio Construction Cost: $6 million This project provided a new home for the growing OSU Alumni Association, creating additional space in the Fawcett Center. Exposed structural steel framing helps to create a distinctive design.
Read More