
Posts by mralston
Washington-Nile Local School District Washington-Nile Middle School
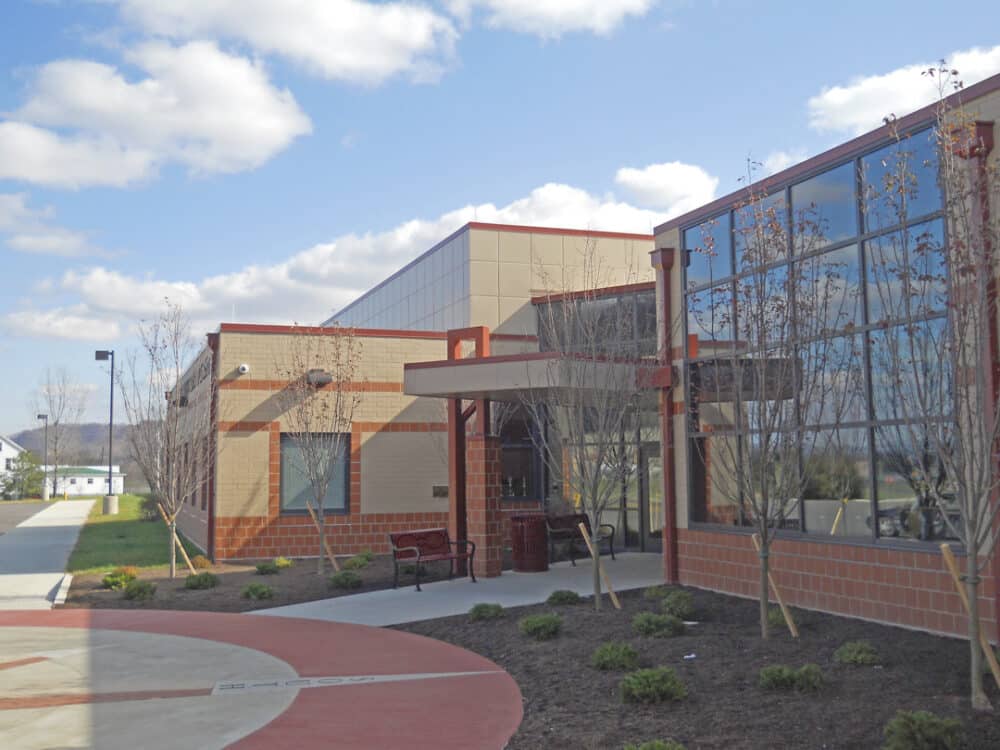
Location: West Portsmouth, Ohio Architect: TSHD Architects LEED Certification: LEED Silver Construction Cost: $14.1 million Project Size: 67,457 SF The building is a new 400-student, 67,457 SF middle school for the Washington-Nile Local School District.
Read MoreColumbus City Schools Wedgewood Middle School

Location: City, State Architect: WSA Studio Construction Cost: $13 million Project Size: 90,000 SF To better accommodate the needs of their students, Columbus Public Schools decided to construct a new facility for the Wedgewood Middle School. The design created learning pods on two floors for the sixth, seventh, and eighth grades. Each pod contains two…
Read MoreThe Ohio State University South Campus Chiller Plant
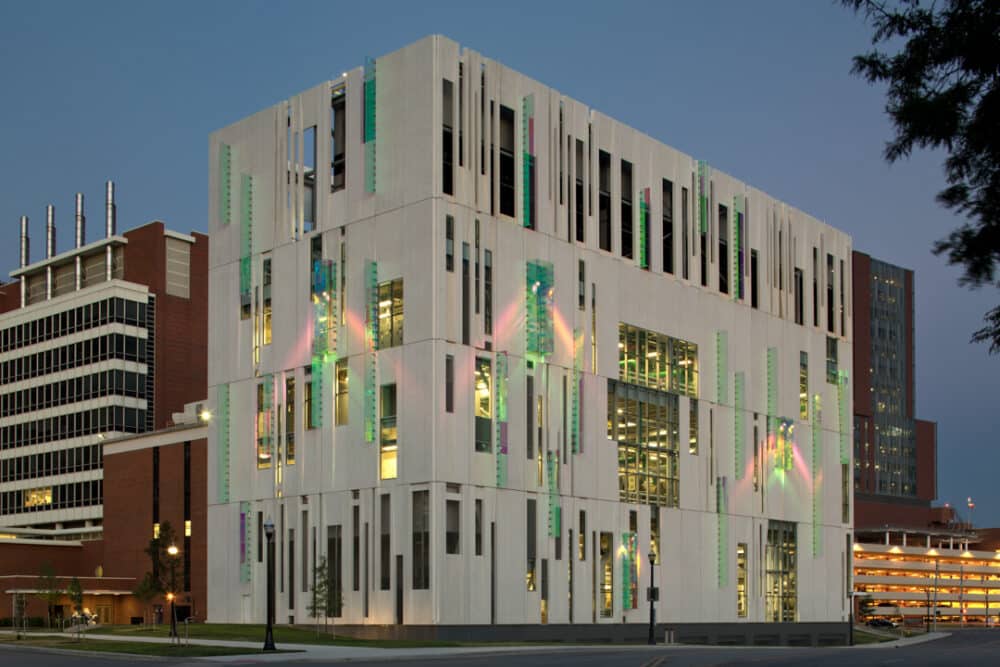
Location: Columbus, Ohio Architect: Ross Barney Architects & Champlin Architecture LEED Certification: LEED Silver Construction Cost: $52 million Project Size: 95,700 SF Awards: 2014 PCI Award, Best Custom Solution 2014 AIA Chicago Distinguished Building Award The South Campus Central Chiller Plant provides chilled water to support critical functions and operating rooms throughout the OSU medical…
Read MoreThe Ohio State University South High Rise Residence Halls
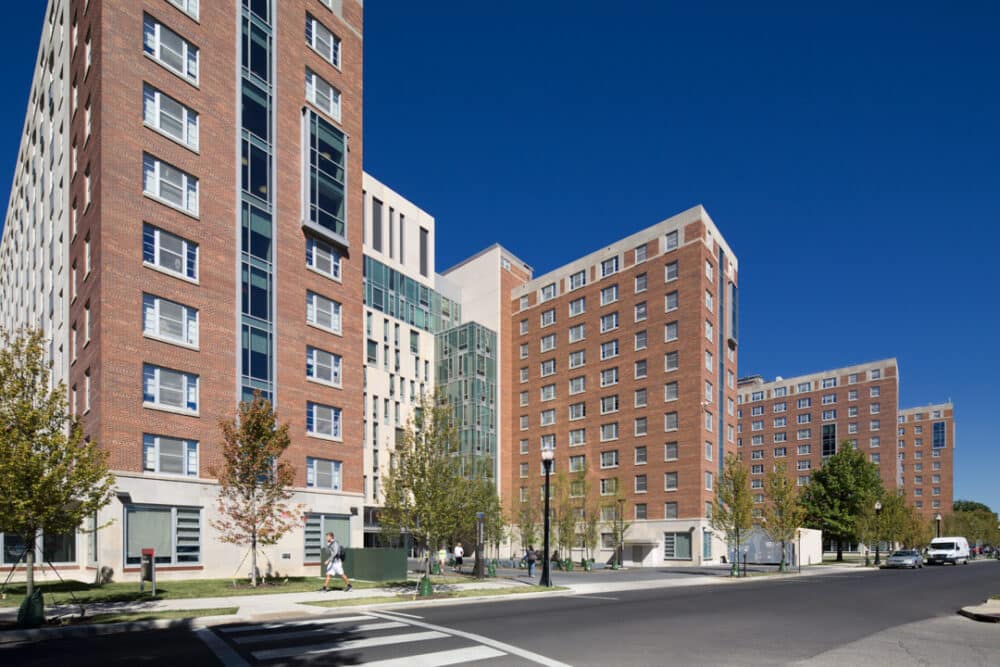
Location: Columbus, Ohio Architects: Schooley Caldwell Associates and Sasaki Associates, Inc. LEED Certification: LEED Gold Construction Cost: $120 million Project Size: 487,000 SF Renovation 96,000 SF New Construction With a strategic goal of providing residential accommodations for all the first- and second-year classes of The Ohio State University, President Gordon Gee sought to provide a…
Read More