
Posts by mralston
Hillsboro City Schools Hillsboro Elementary
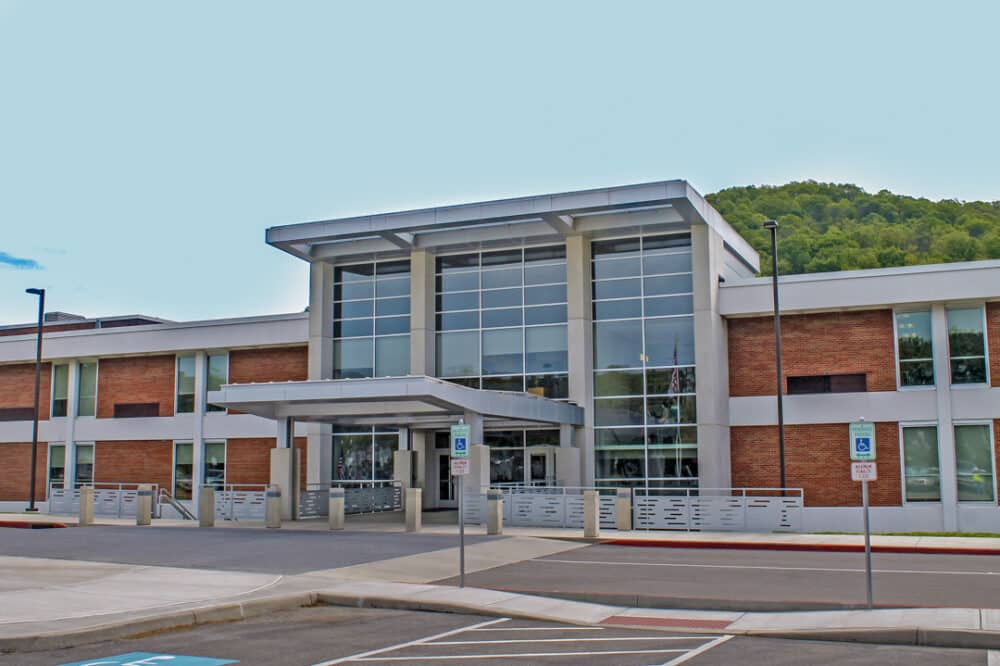
Location: Hillsboro, Ohio Architect: Karlsberger Companies Construction Cost: $9.3 million Project Size: 176,486 SF This phase of the project was an addition to the Elementary School to house Grades K-12. This was an OFCC project.
Read MoreEastern Local K-12

Location: Beaver, Ohio Architect: TSHD Architects Construction Cost: $20 million Project Size: 173,486 SF Two-story kindergarten through twelfth-grade school, including two gymnasiums, a cafeteria, media centers, administrative offices, and classrooms. Exterior load-bearing masonry walls with interior steel frame. The second-floor construction is a concrete slab on a composite metal deck on composite steel beams. Flat…
Read MoreColumbus State Community College Moeller Hall

Location: Delaware, Ohio Architect: Phillip Markwood Architects LEED Certification: LEED Gold Construction Cost: $20.7 million Project Size: 66,000 SF Columbus State Community College purchased 108 acres in Delaware County to establish a second campus north of Columbus. This academic building is the first structure on the new Delaware County campus. The building is two stories,…
Read MoreBowling Green State University Moseley Hall
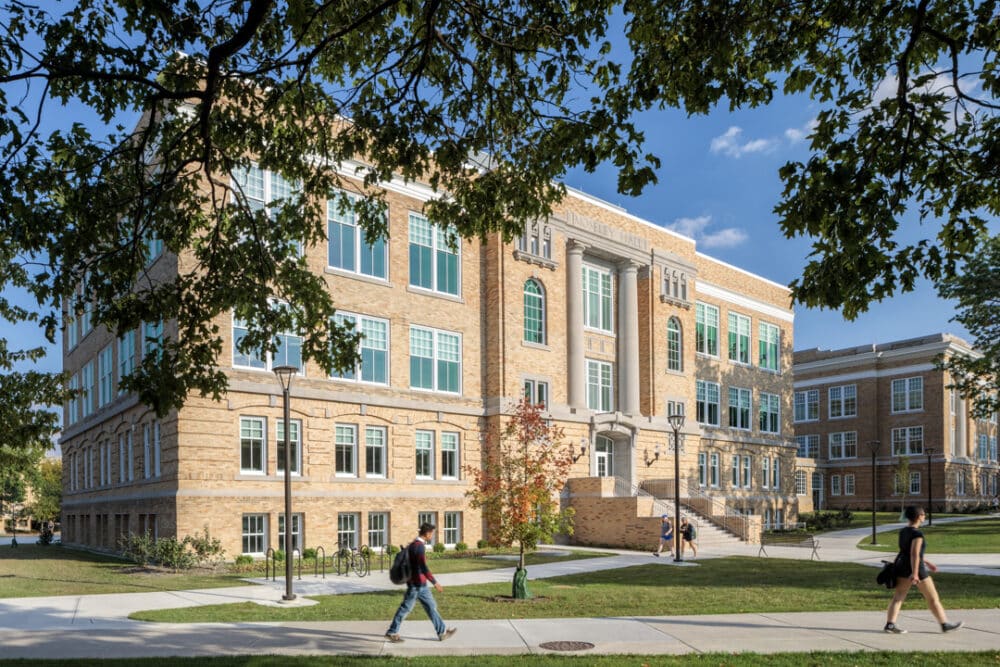
Location: Bowling Green, Ohio Architect: DesignGroup LEED Certification: LEED Gold Construction Cost: $14.3 million Project Size: 41,462 SF Moseley Hall was constructed in 1916 and is a four-story building, with the lowest level partially submerged below grade. It is a classroom building with a double-loaded corridor. The building is approximately 142’x72’ with about 41,000 square…
Read More