
Posts by mralston
Polaris Hilton Hotel & Conference Center
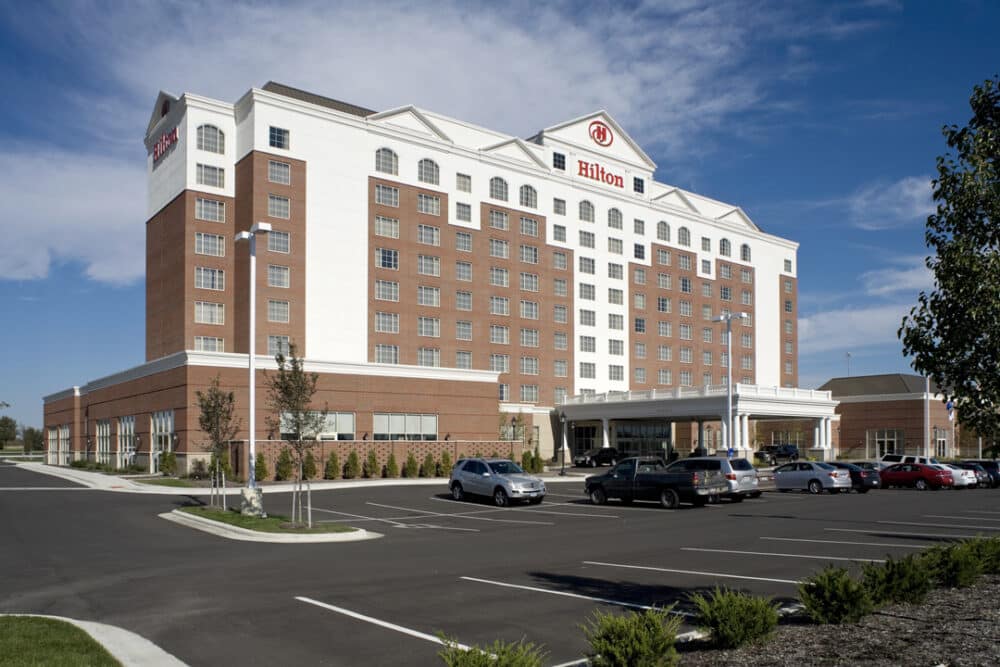
Location: Columbus, Ohio Architect: Pahl Architecture Construction Cost: $30 million Project Size: 225,000 SF The Polaris Hilton Hotel and Conference facility is a 253-room, nine-story hotel with a 40,000-square-foot conference center. The project was on a tight construction schedule which required innovative design and construction methods. Rather than using conventional cast-in-place concrete for the stair…
Read MoreNorth High Complex
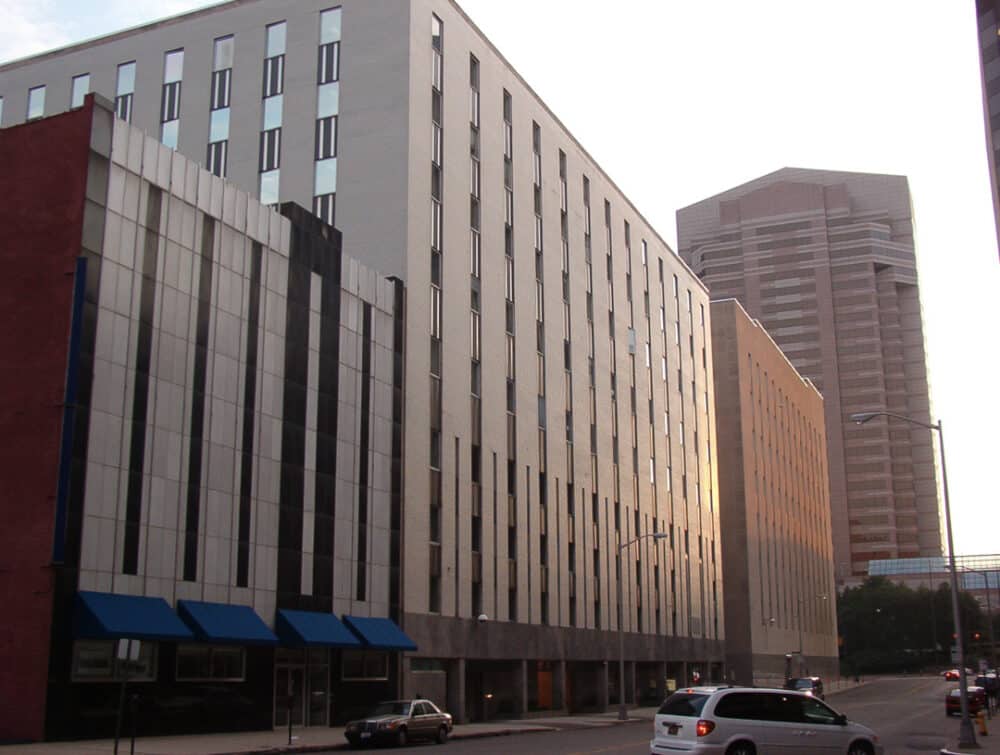
Location: Columbus, Ohio Architect: Maddox NBD & Acock Associates Construction Cost: $46 million Project Size: Approximately 800,000 SF The State of Ohio purchased an office building complex at the corner of High Street and Chestnut Street in downtown Columbus to house various state agencies. The original building on the site, immediately adjacent to Chestnut and High,…
Read MoreLeVeque Tower
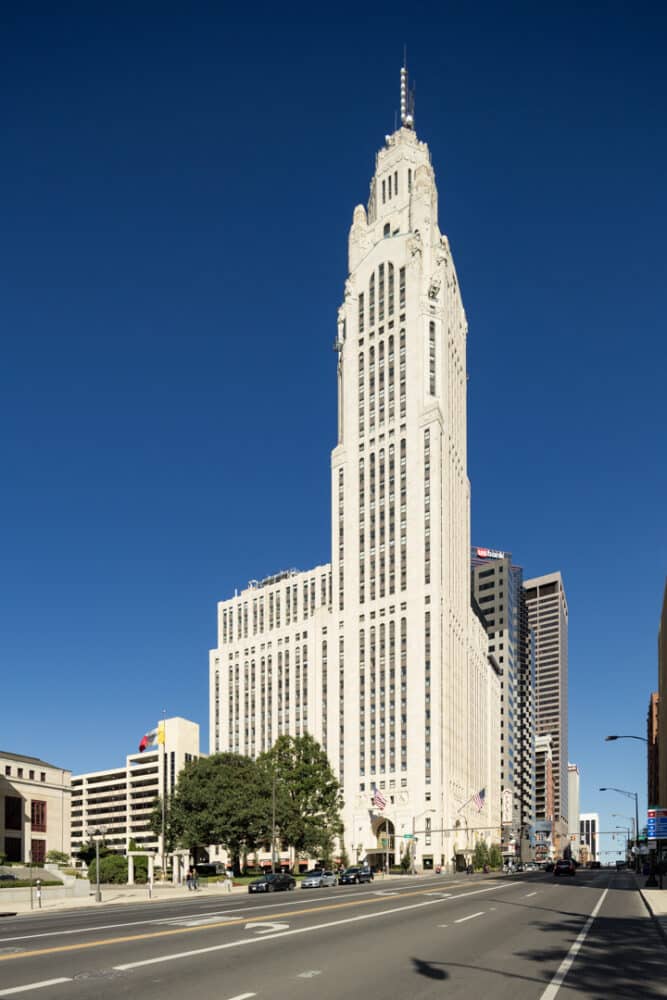
Location: Columbus, Ohio Architect: Schooley Caldwell Awards: 2015 Harrison E Smith Award Construction Cost: $26 million Project Size: 421,281 SF The LeVeque Tower is a 47-story Art Deco-style building in Columbus, Ohio, constructed in the early 1920s. It was the fifth tallest building in the world at its completion, and it was the tallest building…
Read MoreBroad & High Streets Mixed Use Development
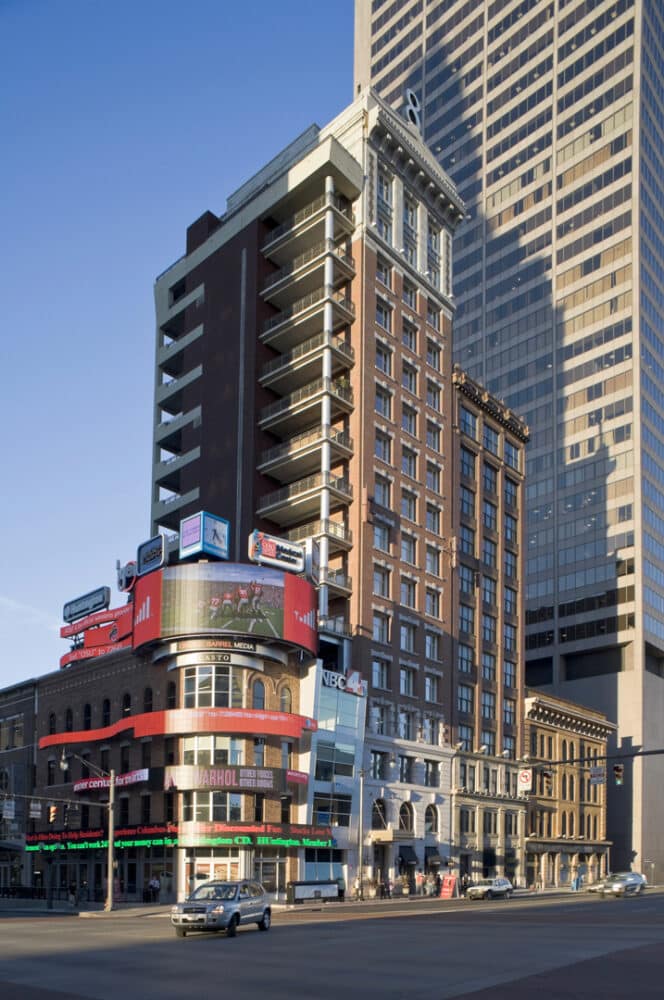
Location: Columbus, Ohio Architect: Glavan Feher Architects Construction Cost: $12 million Project Size: Main Building – 50,000 SF Bringing a unique and exciting face-lift to the historic downtown area of Columbus, Ohio, the Broad & High Streets Mixed-Use Development is the center for an ever-changing 21st-century city. Comparable to Manhattan’s Times Square structures, the 50,000-square-foot…
Read More